Complexity is our specialty
As experienced sloping site builders in Cairns, Neater Homes understands that every sloping block is different. Before proposing a design, Neater Homes considers the contours and gradient of the land, access, orientation, views and how you want to live in the home. This allows us to design specifically for your block rather than trying to adapt a standard floor plan to a challenging site.
Access, excavation, retaining, drainage and the natural shape of the land can all influence the design and construction approach. By considering these factors early, our team can explore practical solutions that work with the site while making the most of its position, outlook and opportunities.
Transforming difficult sites into stunning masterpieces
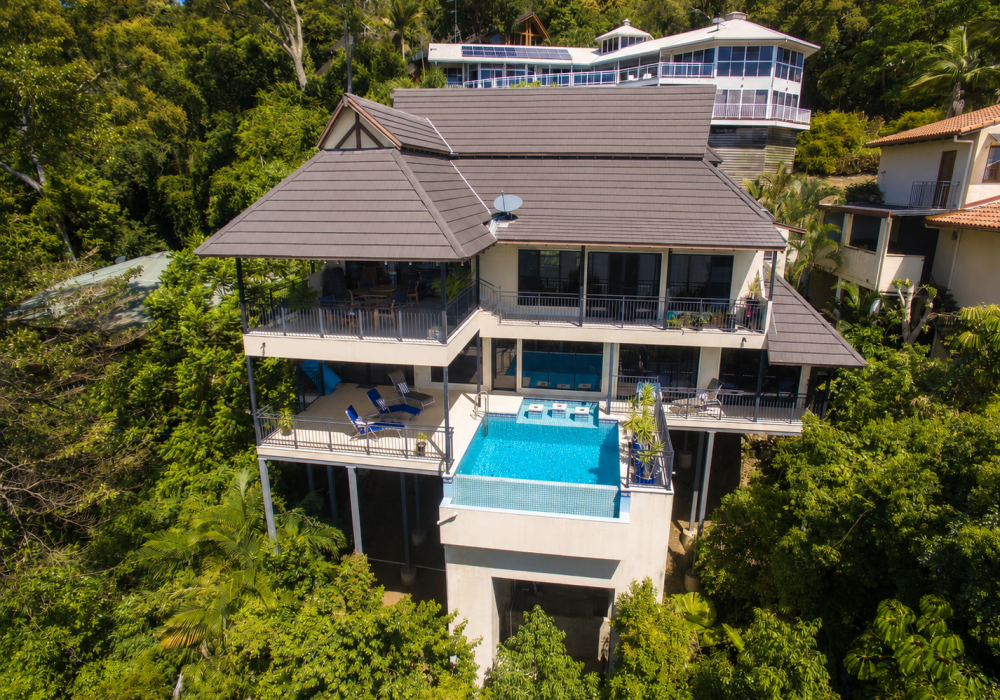
Sloping sites can create opportunities for exceptional homes — from elevated outlooks and views to interesting split-level layouts that respond naturally to the land.
Before developing a design, Neater Homes considers the contours and gradient of the block, vehicle and construction access, orientation, drainage, excavation, retaining requirements and the position of the home within the site.
These factors can influence everything from floor levels and driveway design to foundations, retaining walls and construction costs. By understanding the site early, we can develop a custom design that responds to the land rather than trying to make a standard home fit.
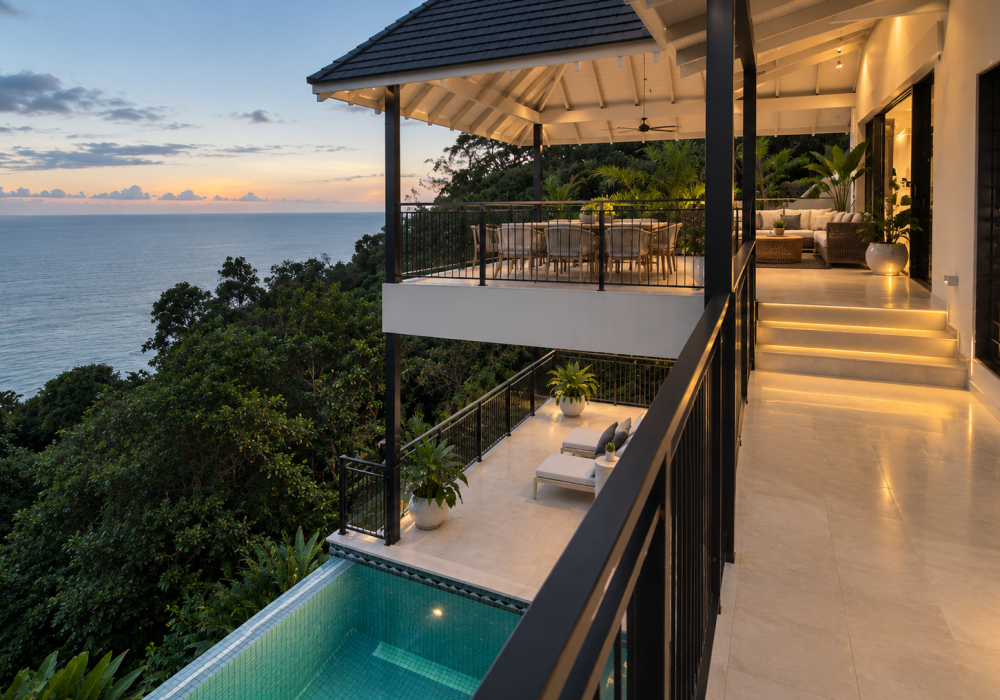
See Our Sloping Site Experience
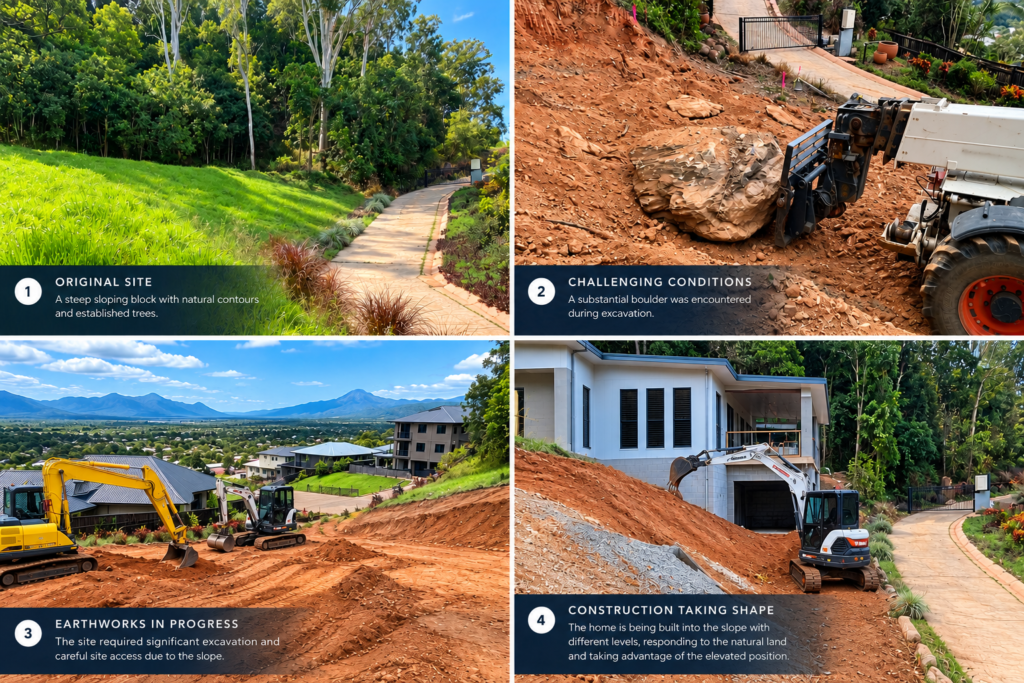
Maynard Close – Sloping Site Case Study
This challenging sloping site required Neater Homes to carefully design the home around the natural contours of the land. The three-level split-level design responds to the changing ground levels, allowing the home to step naturally with the site while creating practical separation between the different living areas. Construction also presented some of the realities of building on steep terrain, including the discovery of a substantial boulder during excavation, challenging site access and careful coordination of deliveries. Periods of wet weather added another consideration when working across the steep site. These are all factors that require careful planning and coordination when building on sloping land. The Neater Homes team worked through each stage as construction progressed, delivering a custom home designed specifically for the site.
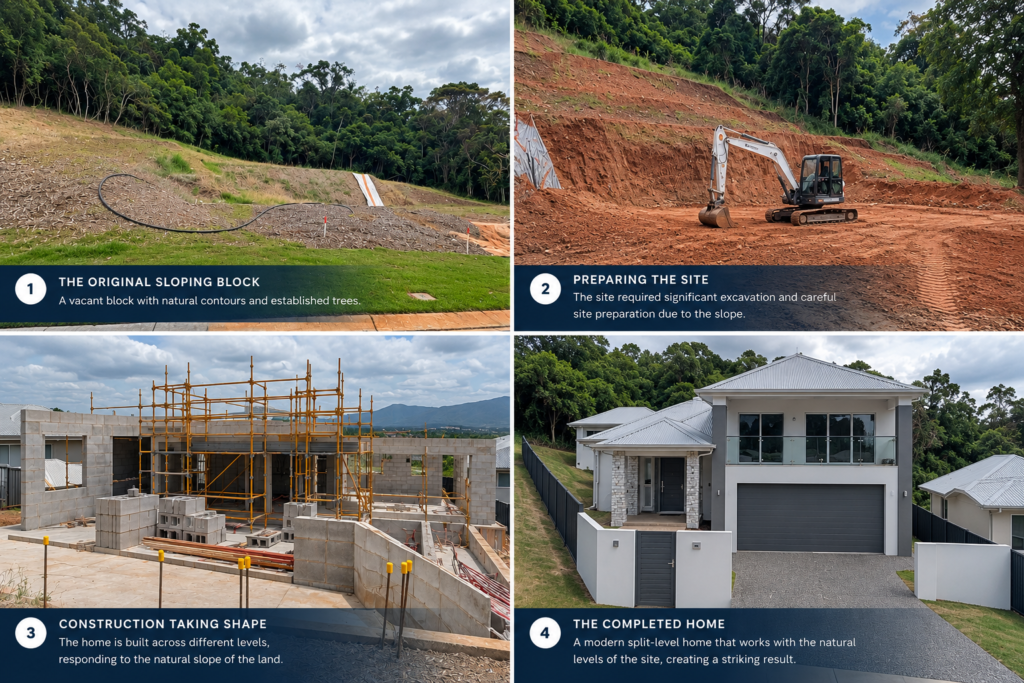
Kingfish Street – Multi-Generational, Sloping Site Case Study
This sloping site provided the opportunity for Neater Homes to create a custom split-level home designed around the owners’ multi-generational living requirements. The design separates the home into distinct zones, with the master bedroom wing and adult children’s wing positioned on different levels to provide both connection and privacy. By working with the natural levels of the site, the Neater Homes design team was able to create a home that steps through the block rather than relying on a conventional single-level layout. The result is a custom home designed specifically for the land and the way the family wanted to live.
BUILDING ON A SLOPING BLOCK
Designing a Home to Suit the Land
Building on a sloping block doesn’t necessarily mean trying to flatten the site to suit a conventional home. In many cases, a considered split-level design can work with the natural contours of the land, creating a home that feels connected to its surroundings while making the most of elevation, outlook and views.
The slope and shape of the block can influence floor levels, foundations, driveway access, excavation, retaining walls and drainage. Site access also needs to be considered early, particularly on steep or constrained sites where machinery, materials and trades need to safely access the building area.
As experienced sloping site builders in Cairns, we understand that these sites can involve additional construction costs, but good design can help avoid unnecessary excavation and retaining. At Neater Homes, our in-house Building Designer considers these factors from the beginning, developing a custom solution around the individual block, your lifestyle and your budget.
Why Consider a Split-Level Home on a Sloping Site in Cairns?
As sloping site builders in Cairns, Neater Homes regularly works with the challenges and opportunities presented by hilly, sloping and elevated blocks. A split-level home can be an effective way to make the most of these sites. Rather than extensively excavating the land to create a flat building platform, different areas of the home can step with the natural contours of the block.
Depending on the site, this approach can help reduce unnecessary excavation and retaining, make better use of elevated views and create natural separation between living, entertaining and private areas of the home. The result is a custom design that responds to the land rather than forcing the land to suit a standard floor plan.
Work With the Natural Contours
A split-level design can allow the home to step naturally with the slope rather than forcing the land to suit a conventional floor plan.
Reduce Unnecessary Earthworks
A considered design can help minimise excessive excavation and retaining where the site conditions allow.
Make the Most of Views
Changes in level can create opportunities to take advantage of elevated outlooks, breezes and natural light.
Create Distinct Living Zones
Split levels can provide natural separation between living areas, bedrooms, entertaining spaces or multi-generational zones.