FLEXIBLE LIVING FOR EVERY GENERATION
Dual Living Homes in Cairns Designed for Every Generation
If you’re exploring dual living homes in Cairns, Neater Homes can help you create a home that brings family together while allowing everyone their own space and independence. Dual living can be ideal for ageing parents, adult children or extended family, with the flexibility to include separate bedrooms, living areas, bathrooms, kitchens or private entrances depending on how your family wants to live.
A well-designed dual living home can provide the right balance between connection and privacy, while also allowing the home to adapt as your family’s needs change over time.
Dual living can also provide greater flexibility for the future. A thoughtfully designed home can accommodate changing family needs, provide independent space for guests or adult children, or potentially create opportunities for rental income.
For some properties, a duplex or dual occupancy development may also be worth considering. Neater Homes can help you explore the options for your block and design a solution around your lifestyle, budget and long-term plans.
DESIGNED FOR FAMILY LIVING
Multi-Generational Homes
Families are choosing to live together for many different reasons — from supporting ageing parents to helping adult children stay at home longer. A thoughtfully designed multi-generational home can bring everyone together while still providing the privacy and independence each generation needs.
At Neater Homes, every multi-generational home is custom designed around the people who will live there. Our in-house Building Designer can work with your family to create the right balance of shared and independent spaces, while considering your block, lifestyle, budget and how your needs may change in the future.
- Independence & privacy — Separate living zones can give each generation their own space while remaining connected.
- Ageing in place — Design can consider accessibility and future needs for parents or older family members.
- Support for adult children — Create independent space for older children while keeping family close.
- Shared living costs — Living together may help families share household expenses and make better use of one property.
- Designed for the future — Flexible spaces can adapt as your family and lifestyle change.
DUPLEXES, VILLAS & MULTI-RESIDENTIAL DEVELOPMENTS
More Ways to Make Your Property Work
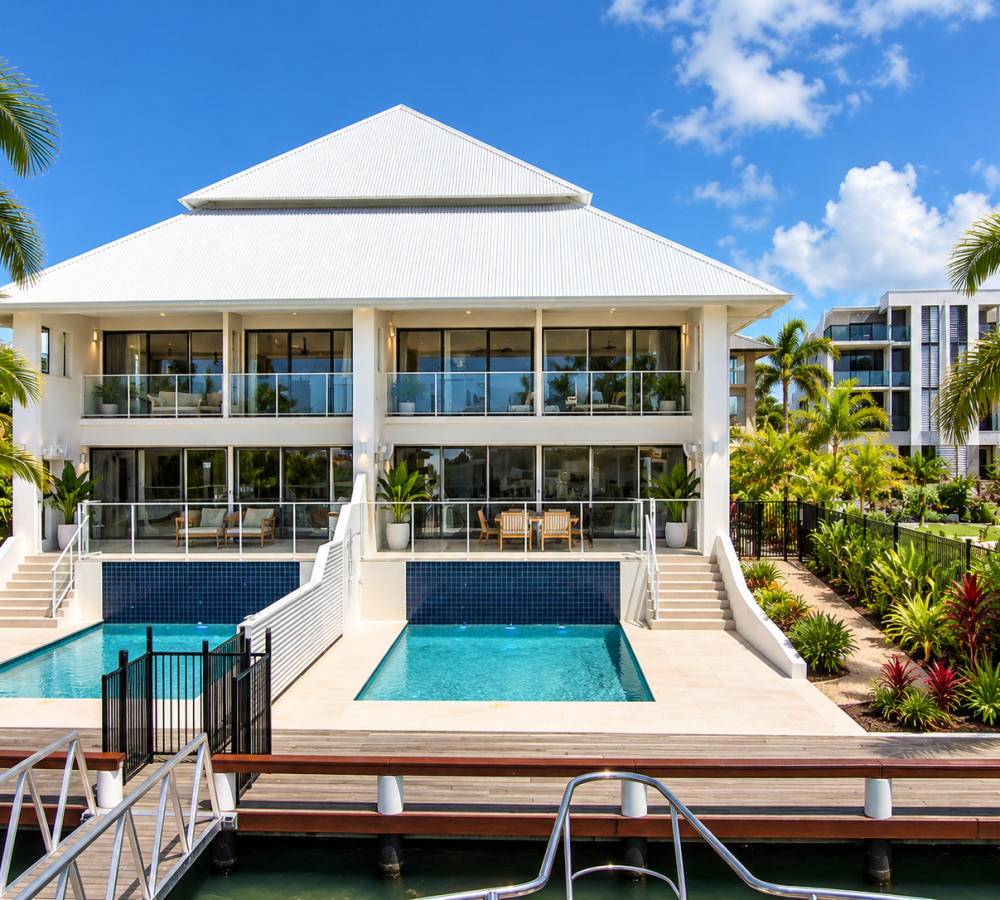
Depending on your block and what you want to achieve, there may be several ways to make better use of your property. From dual occupancy and duplexes through to villas, townhouses and multi-residential developments, Neater Homes has the experience to help bring your project to life.
Our experience extends beyond individual custom homes. We also design and construct multi-residential developments across Cairns, Port Douglas, the Tablelands and surrounding areas, working with property owners, investors and developers to create quality residential building solutions.
Our in-house Building Designer works alongside our Estimating and Construction teams from the early stages, considering site conditions, access, parking, privacy, design efficiency, buildability and budget. We can also work with external architects, building designers, town planners and other consultants where required.
Whether you’re looking to accommodate extended family, generate potential rental income or maximise the long-term value of your land, we can help you explore suitable building options. Planning and approval requirements will vary depending on the property and proposed development.
EXPLORING YOUR PROPERTY'S POTENTIAL
Planning for the Potential of Your Property
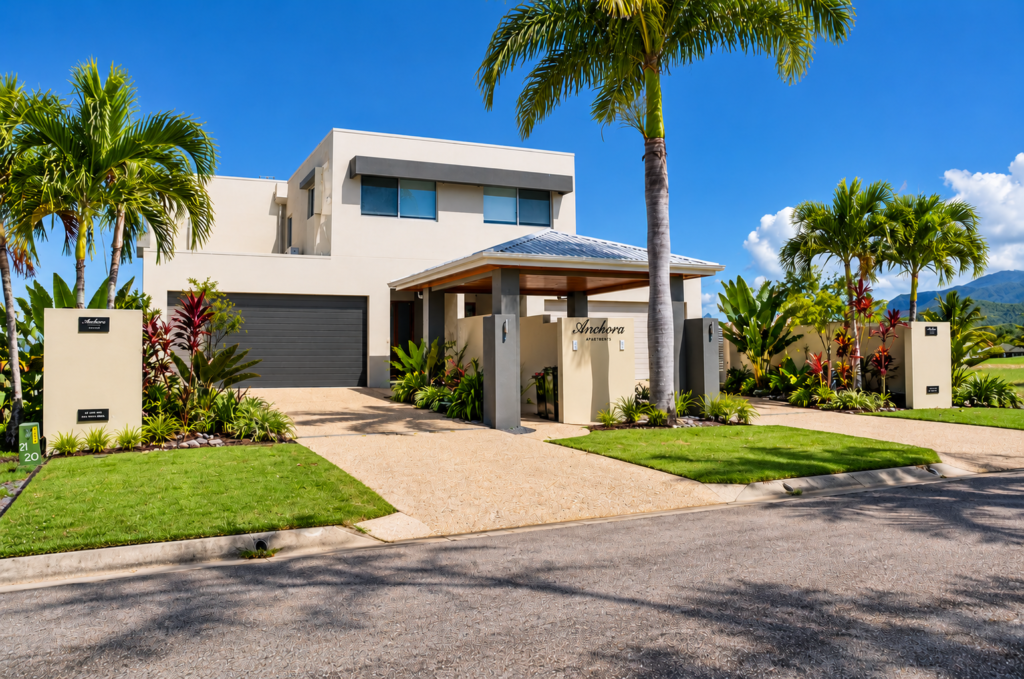
Owning a larger residential block or acreage property can open up opportunities for the future. Whether you’re considering additional homesites for family members, a potential subdivision or making better use of your existing land, understanding what’s possible is an important first step.
At Neater Homes, we can help you explore custom building solutions suited to your property and long-term plans. Our in-house Building Designer works alongside our Estimating and Construction teams from the beginning, considering site conditions, access, services, buildability and budget before the design progresses too far.
Every property is different, and development opportunities will depend on zoning, Council requirements and other site-specific considerations. Where necessary, we can work alongside town planners and relevant consultants to help establish a practical direction for your project.