CUSTOM HOME DESIGN & CONSTRUCTION IN CAIRNS
Our Home Building Process in Cairns – From First Meeting to Handover
1
Start With a Custom Home Consultation
2
Site Assessment, Feasibility & Preliminary Agreement
3
Custom Concept Design
4
Design Review & Refinement
5
Preliminary Cost Estimate
1.
Start with a Custom Home Consultation
Our home building process in Cairns begins with a conversation. We’ll discuss your lifestyle, block of land, ideas, priorities and the budget you would like us to design around.
What should you bring? If you already own land, bring your site address and any plans, surveys or property information you have available. A wish list, sketches or inspiration images are also helpful — but don’t worry if you’re starting with just an idea.
Contact us by phone, email or visit our Cairns office to get started.

2.
Site Assessment, Feasibility & Preliminary Agreement
We review your land, establish your design criteria and discuss a realistic building budget. If you’re financing your new home, we recommend having finance pre-approval in place where possible.
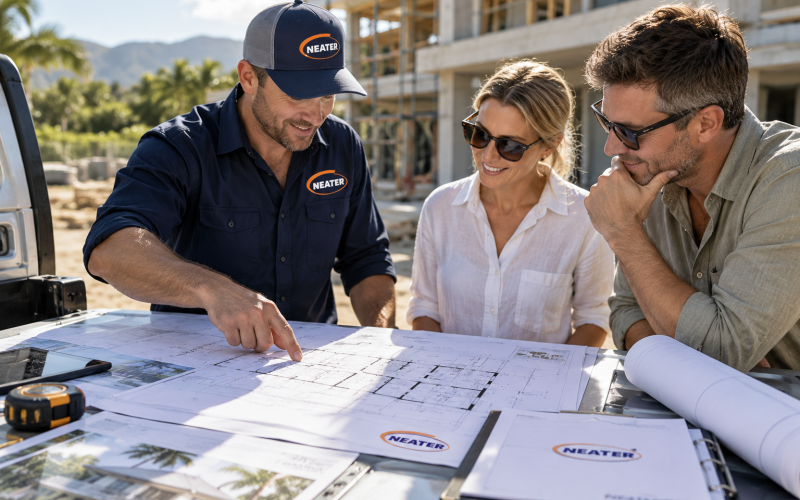
The Preliminary Agreement allows us to begin the detailed work required to progress your project. Depending on your site and project requirements, this may include concept plans, surveys, soil testing, contour information, planning considerations, wind classification and relevant council requirements.
This early investigation helps us understand your site and identify important considerations before the design progresses too far.
3.
Custom Concept Design
Our in-house Building Designer develops preliminary plans around your lifestyle, land, design ideas and budget. Throughout the design process, we consider both the look and functionality of your home alongside buildability and cost.
Have existing plans? Bring them with you. We can review existing plans or work with your architect, building designer or draftsman where appropriate, helping to refine the design for your site, lifestyle and budget while considering the transition from design to construction.
4.
Design Review & Refinement
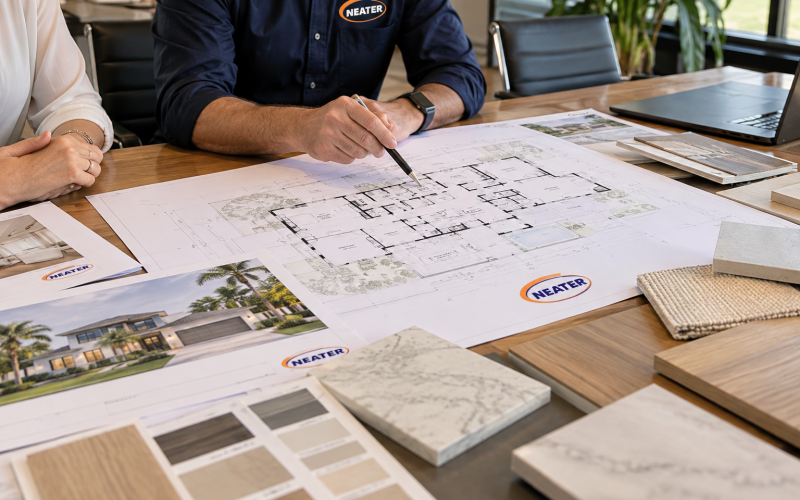
We work with you to refine your home’s layout and elevations, including room sizes, living spaces, outdoor areas, natural light, window placement and the overall look and feel of your home.
This is an important opportunity to review the design with our team, make adjustments and ensure the home reflects your lifestyle, priorities and budget before progressing further.

5.
Preliminary Cost Estimate
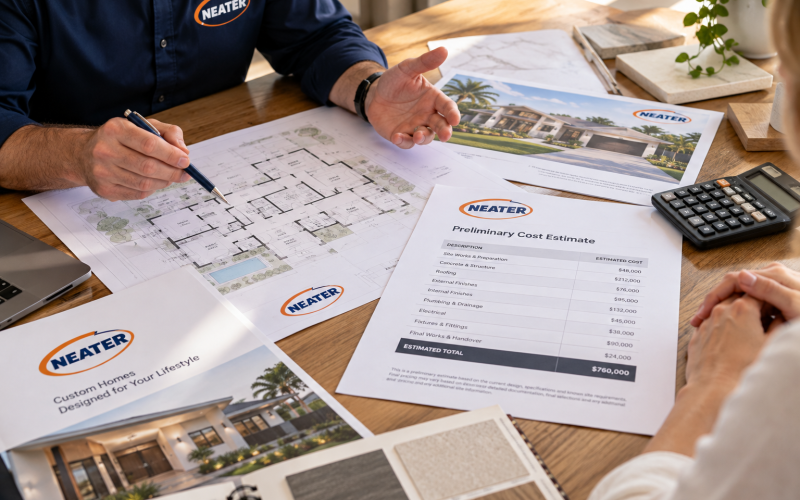
Once the design has been developed, we prepare a clear, itemised preliminary cost estimate based on the plans, proposed finishes, building specification and known site requirements.
This provides an important budget check before progressing further. If the estimate is above your preferred budget, we can work with you to review the design, specifications and priorities and identify areas where adjustments may be made.
Our aim is to help you make informed decisions about your home with a clear understanding of the relationship between design, specification and budget.
FROM PLANS TO CONSTRUCTION
From Building Contract to Handover
6
Building Contract
7
Detailed Plans & Interior Selections
8
Approvals & Construction
9
Handover & Ongoing Support
6.
Building Contract
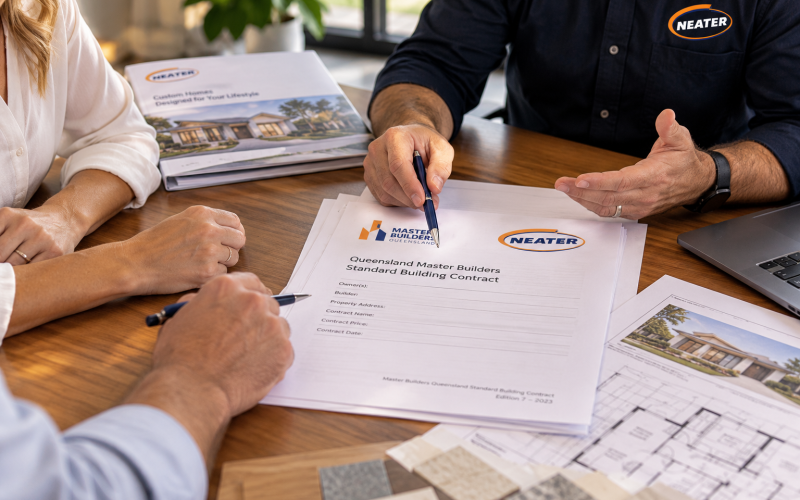
Once the design, preliminary estimate and project scope have been agreed, we prepare your building contract and supporting documentation for review.
Your contract clearly sets out the agreed scope of works, contract price, specifications, inclusions and relevant allowances, providing clarity before construction begins.
Where finance is required, the contract can be prepared subject to finance approval, allowing the appropriate finance arrangements to be finalised before construction proceeds.
Throughout our home building process in Cairns, progress claims are made at the stages outlined in your building contract as construction progresses.
7.
Detailed Plans & Interior Selections
At this stage, we finalise the detailed working drawings, engineering documentation, energy efficiency requirements and the interior and exterior selections for your home.
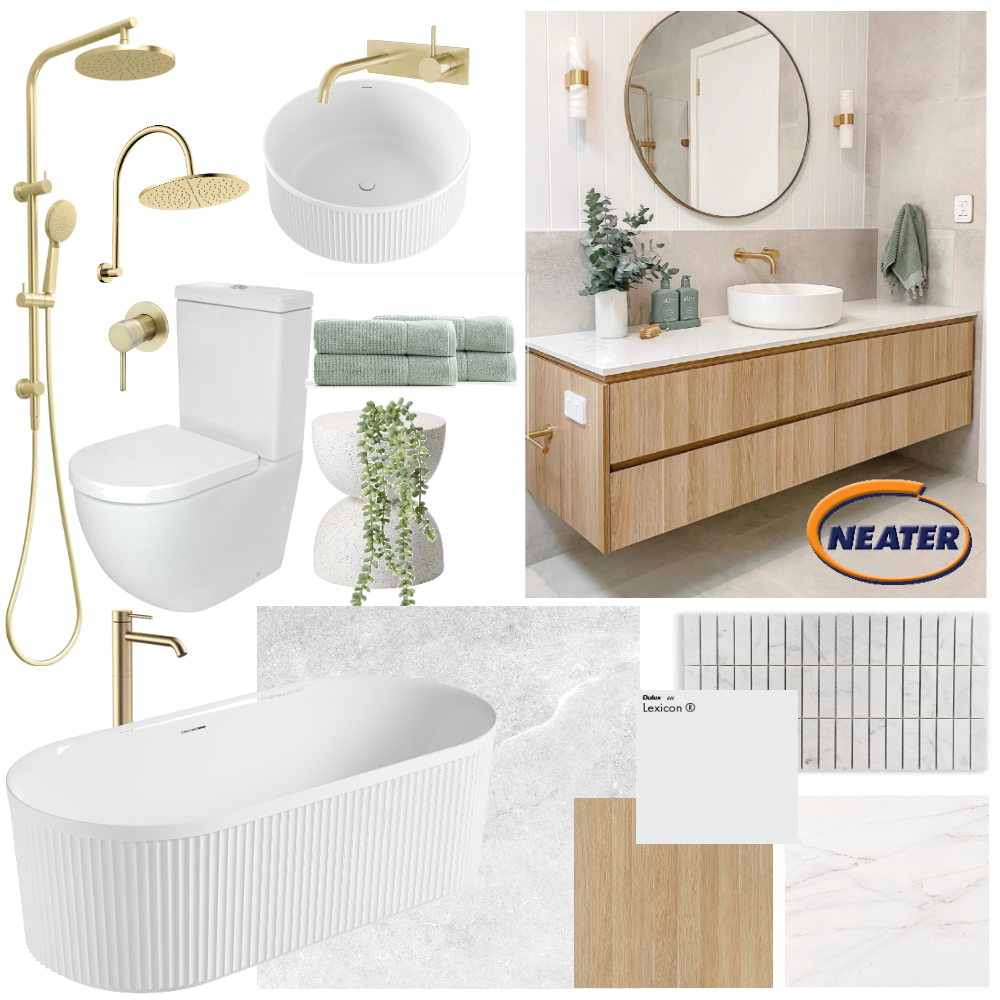
Your selections are made with the guidance of our in-house Interior Designer, who works with you throughout the process to bring together your colours, finishes, fixtures and fittings. From flooring and cabinetry to tiles, tapware, lighting and paint colours, we help you create a cohesive scheme that reflects your individual style.
Importantly, having design, selections and construction coordinated within the Neater Homes team helps maintain continuity from your original vision through to the finished home.
8.
Approvals & Construction
Once your plans are finalised, our team coordinates the required engineering certifications, building approvals and relevant council requirements in preparation for construction.
Once construction begins, you’ll receive regular progress updates and opportunities for site visits at appropriate stages, keeping you informed as your new home takes shape.
Throughout construction, your home is built by the Neater Homes team together with our network of trusted local trades and suppliers, with a focus on quality workmanship and attention to detail throughout construction.

9.
Handover & Ongoing Support
As your home reaches completion, we conduct a final inspection with you before handover, giving you the opportunity to walk through your new home with our team before receiving the keys.
Our relationship doesn’t end at handover. We remain available during the defects liability period to address any items that may arise as your new home settles.
Your new home also has applicable statutory warranties and cover under the Queensland Home Warranty Scheme, subject to the scheme’s terms and conditions. Homeowners should arrange their own home and contents insurance to commence from Practical Completion.
Most importantly, we’re here to support you after handover and help ensure you can enjoy your new Neater home for years to come.