Love Your Location. Build a Home You Love.
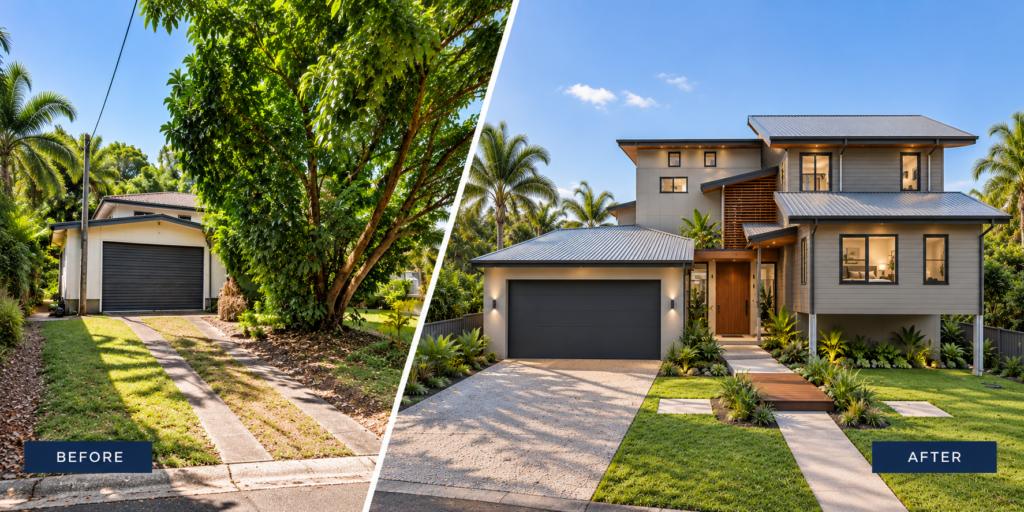
Love where you live but your existing home no longer suits the way you want to live? A knock down and rebuild can give you the opportunity to stay in the location you love while creating a brand-new home designed specifically for you. Neater Homes can work with you to design a custom home that makes better use of your block, suits your lifestyle and brings your ideas for a new home to life.
For many homeowners, the location is already right — close to family, schools, work or simply in a neighbourhood they love. But the existing home may be dated, poorly laid out or no longer suited to their lifestyle. Rather than moving or undertaking a major renovation, a knock down and rebuild gives you the opportunity to start again with a custom-designed home, creating the layout, spaces and finishes you really want.

Our Knock Down & Rebuild Process
1
Initial Consultation
Meet with our team to discuss your existing property, what you would like to achieve with your new home, your lifestyle, priorities and budget. This initial consultation helps us understand your project and whether a knock down and rebuild is the right approach for your site.
2
Site Assessment
We review your property and site constraints, including planning requirements, overlays, access, services, flood or bushfire considerations and any other factors that may influence the design, demolition or construction of your new home.
3
Fee Proposal
We provide a Fee Proposal outlining the upfront costs associated with preparing your preliminary house design. This allows our in-house Building Designer to begin developing a custom design around your block, your ideas, lifestyle and budget, taking into consideration the site information identified during the initial assessment.
4
Planning
Our in-house Building Designer will work with you to develop a custom preliminary design specifically for your block, lifestyle and budget. We’ll work through the layout and ideas with you, refining the design until you’re happy with the direction of your new home.
5
Council Approvals
Where required, the preliminary design is submitted for the necessary council or planning approvals. Once these approvals are received, the project can progress to Working Drawings.
6
Working Drawings
Once the preliminary design and any required planning approvals are complete, we develop the design into detailed Working Drawings. These are coordinated with the required engineering and consultant information in preparation for final pricing, building approval and construction.
7
Final Pricing
With the Working Drawings and consultant information developed, we finalise the construction price for your new home. Any outstanding selections, allowances or project-specific costs are reviewed so you have a clear understanding of the price before moving forward.
8
Contract & Building Approval
Once you’re happy with the final construction price, we move forward with the building contract and arrange the necessary documentation for Building Approval. Once the contract is signed and the required approvals are in place, we can prepare for the next stage — demolition.
9
Demolition
We coordinate the demolition of the existing home and preparation of the site, including the required demolition approvals and services as applicable. Once demolition is complete and the site is ready, we can prepare to commence construction of your new home.
10
Construction
With demolition complete and Building Approval in place, construction of your new home can begin. Our team will manage the build from site start through to completion, keeping you informed as your new custom home takes shape.
PLANNING YOUR KNOCK DOWN & REBUILD
What We Consider Before You Rebuild
Planning & Site Requirements
We consider planning requirements, overlays, easements and any site-specific conditions that may affect what can be built on your property.
Access, Services & Demolition
We look at site access, existing services and the demolition requirements for the property, as these can influence how the project is planned and constructed.
Existing Site Features
Existing trees, pools, retaining walls, neighbouring properties and other site features may also need to be considered when planning the demolition and designing your new home.
Renovate or Rebuild?
For some properties, starting again can provide greater freedom to create a home that suits your lifestyle and makes better use of the block than trying to work within the limitations of the existing home.
KNOCK DOWN & REBUILD IN CAIRNS
Is a Knock Down & Rebuild Right for Your Property?
A knock down and rebuild can be a great option when you love your location but your existing home no longer suits your needs. Before moving forward, it’s important to understand your individual property and what may influence the design and construction of your new home.
Neater Homes can assess factors such as planning requirements, site access, existing services, easements, flood or bushfire considerations and other site-specific conditions. Understanding these early can help us determine what may be possible on your block and develop a custom home design that responds to the property.